Home / Floor PlansIrontown floor plans Proven designs for homes, ADUs and park models. Each plan can be personalized with Irontown finish packages and options.
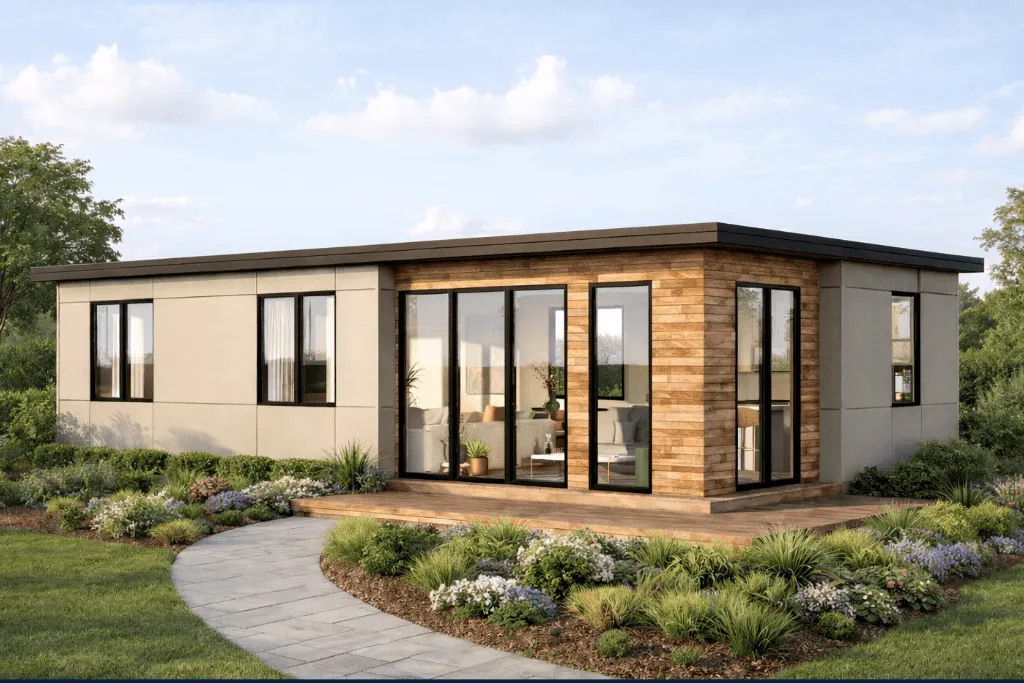
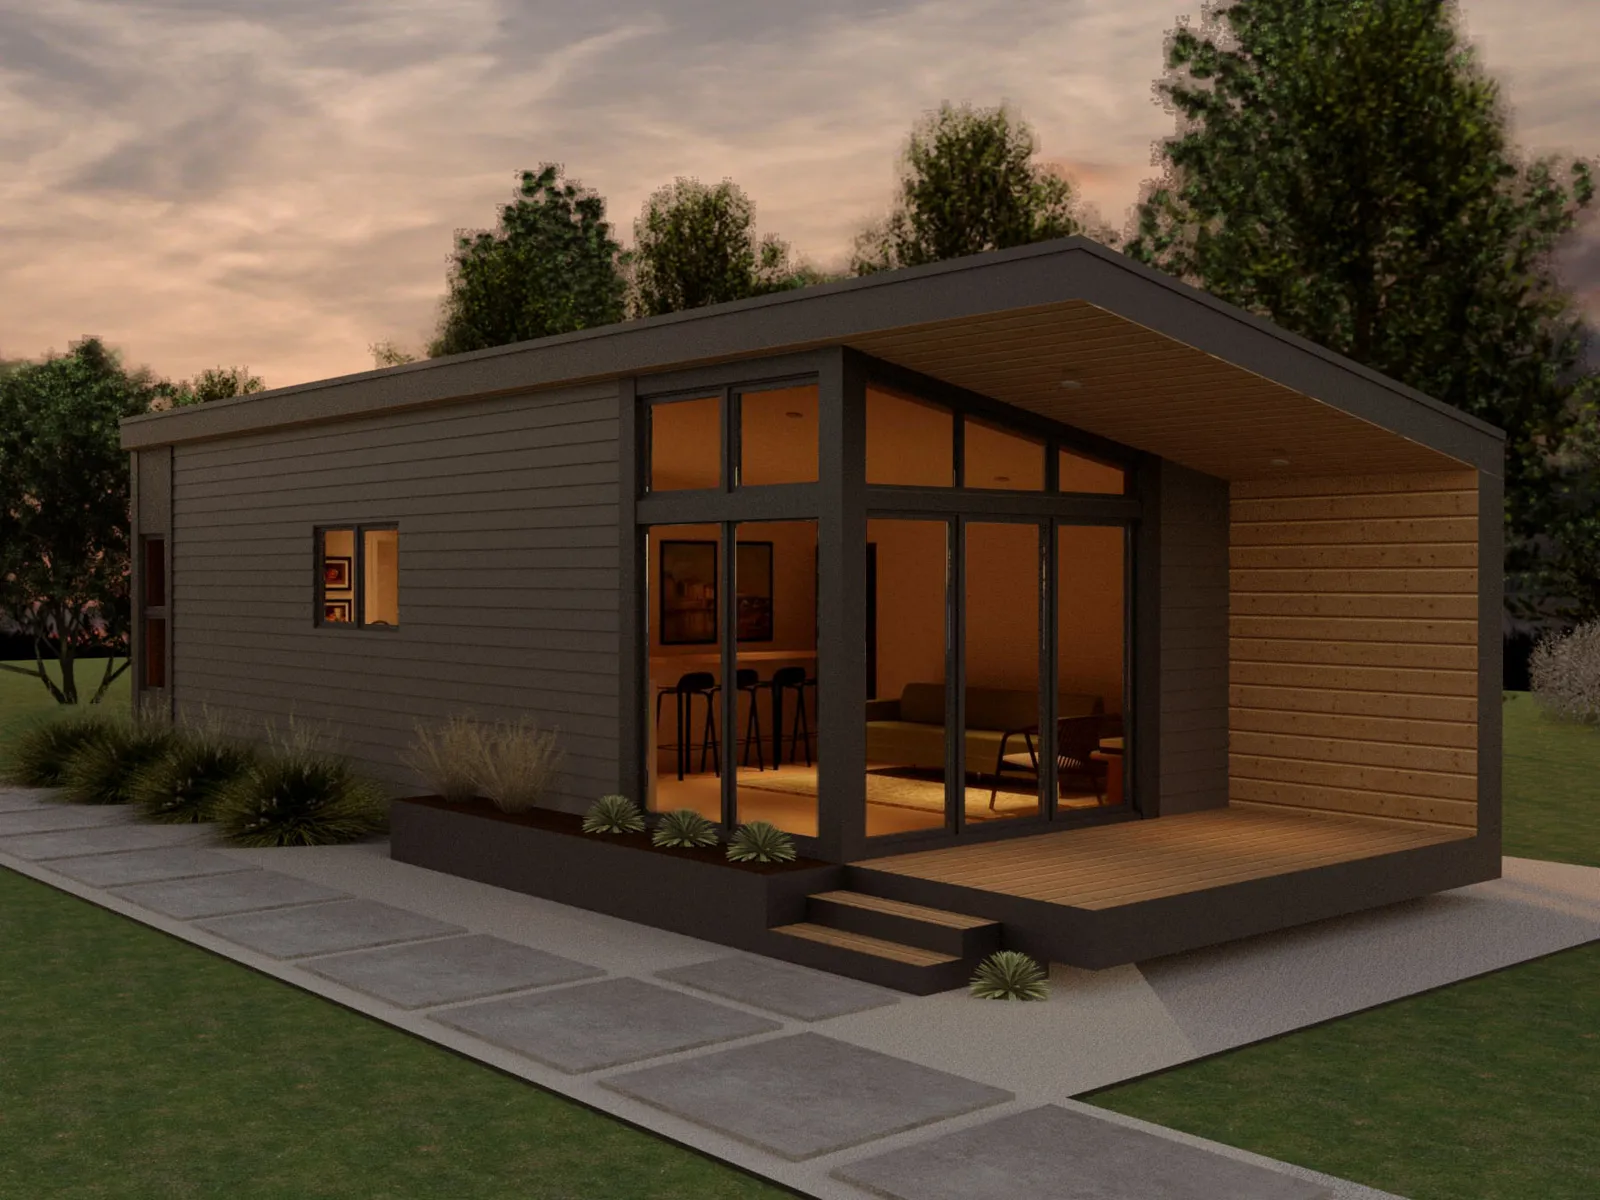
989 sq ft · 1–2 bed · 1–2 bath
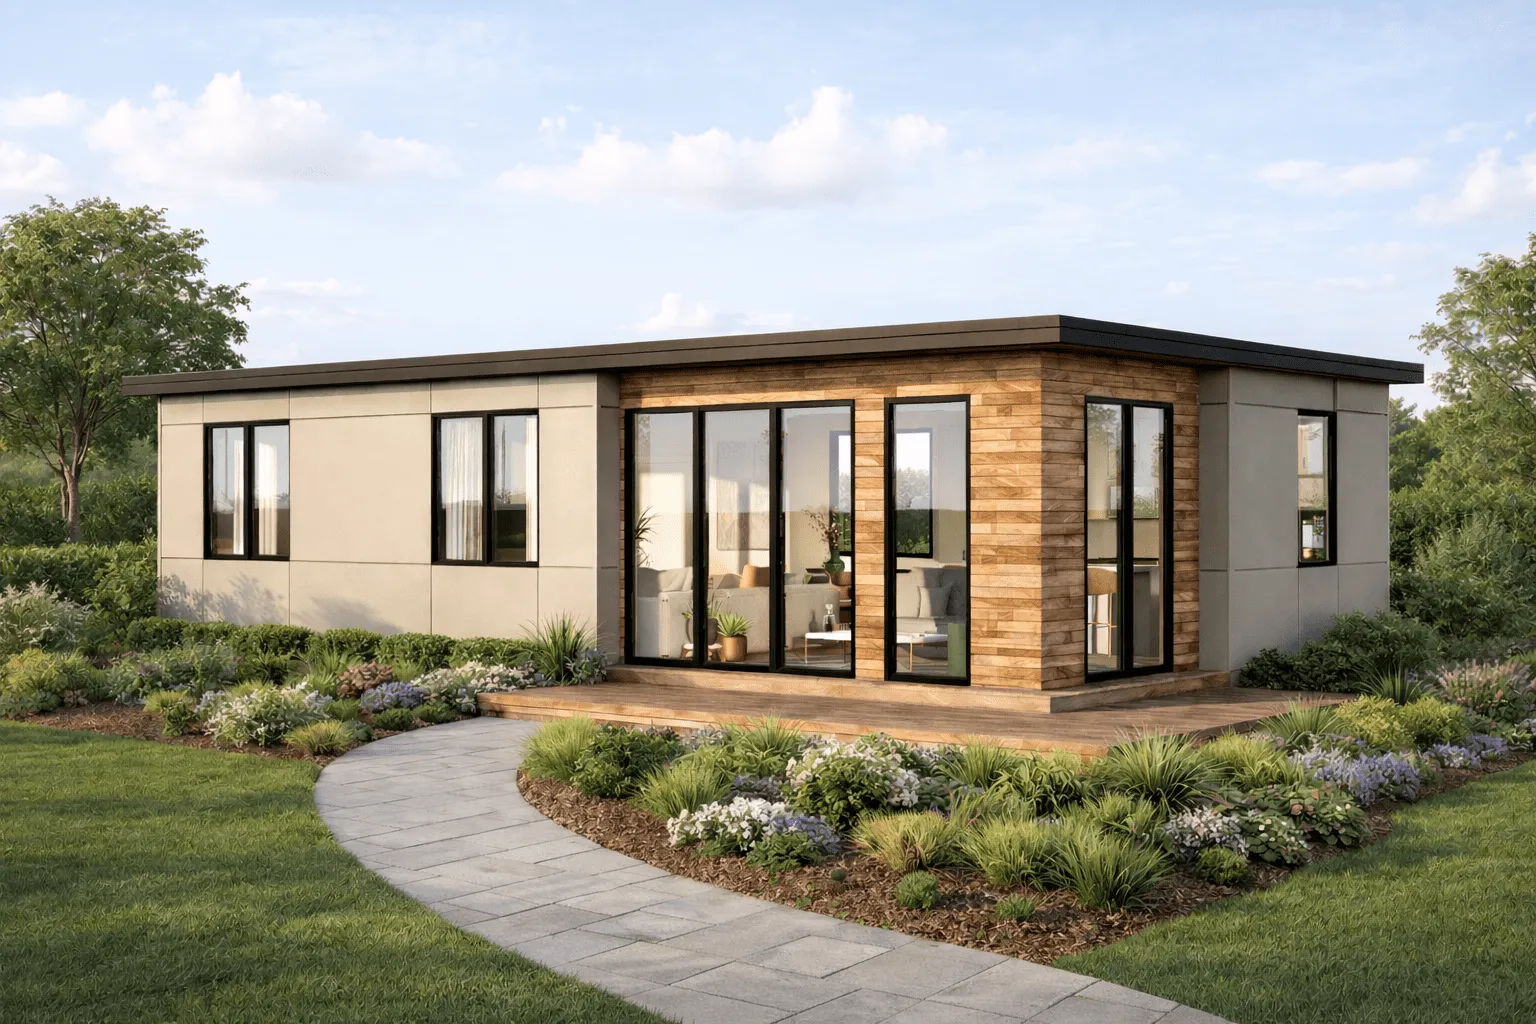
793 sq ft · 1–2 bed · 1–2 bath
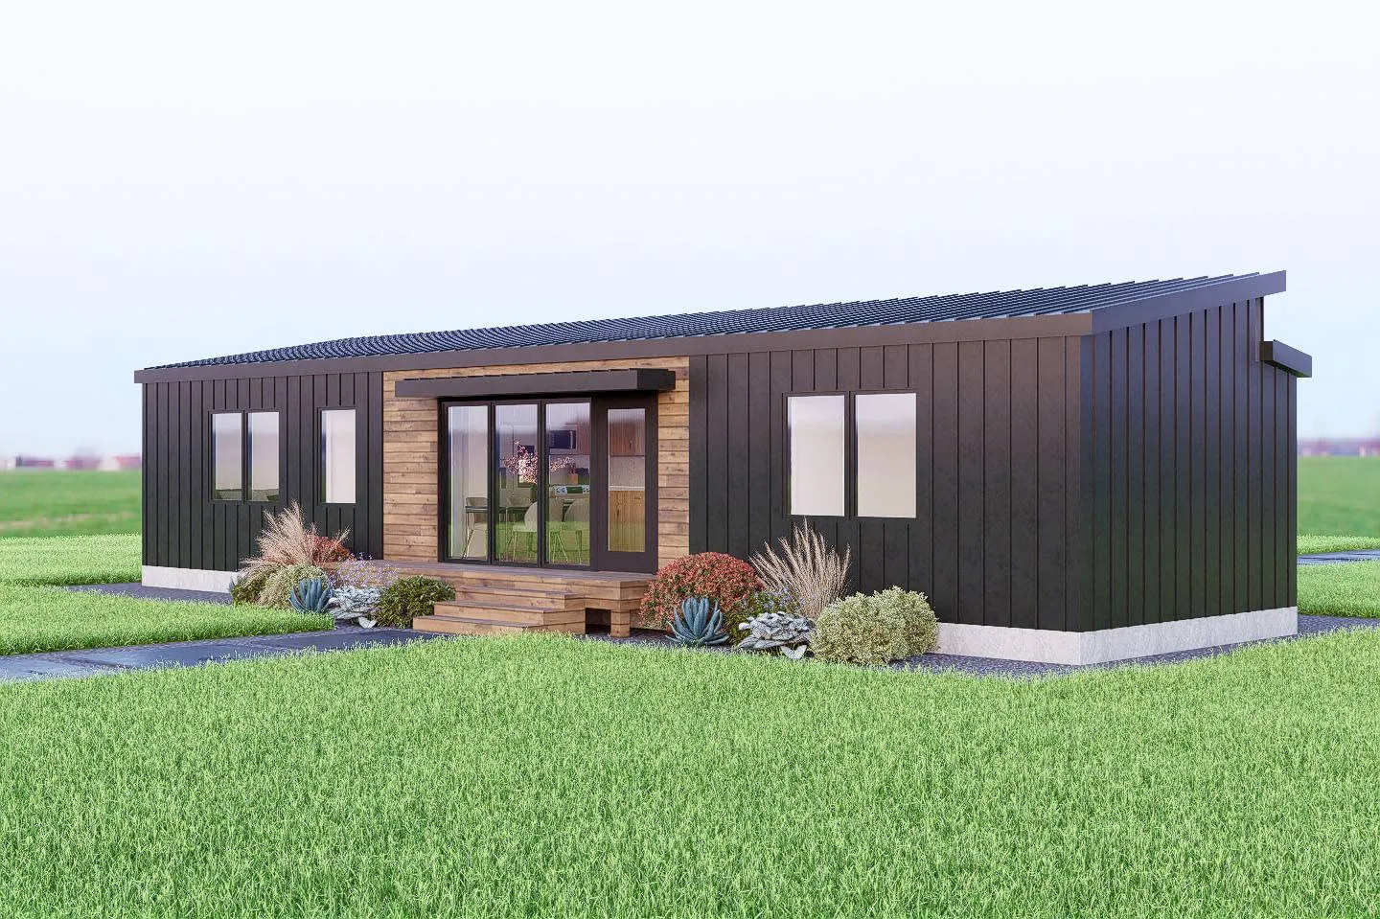
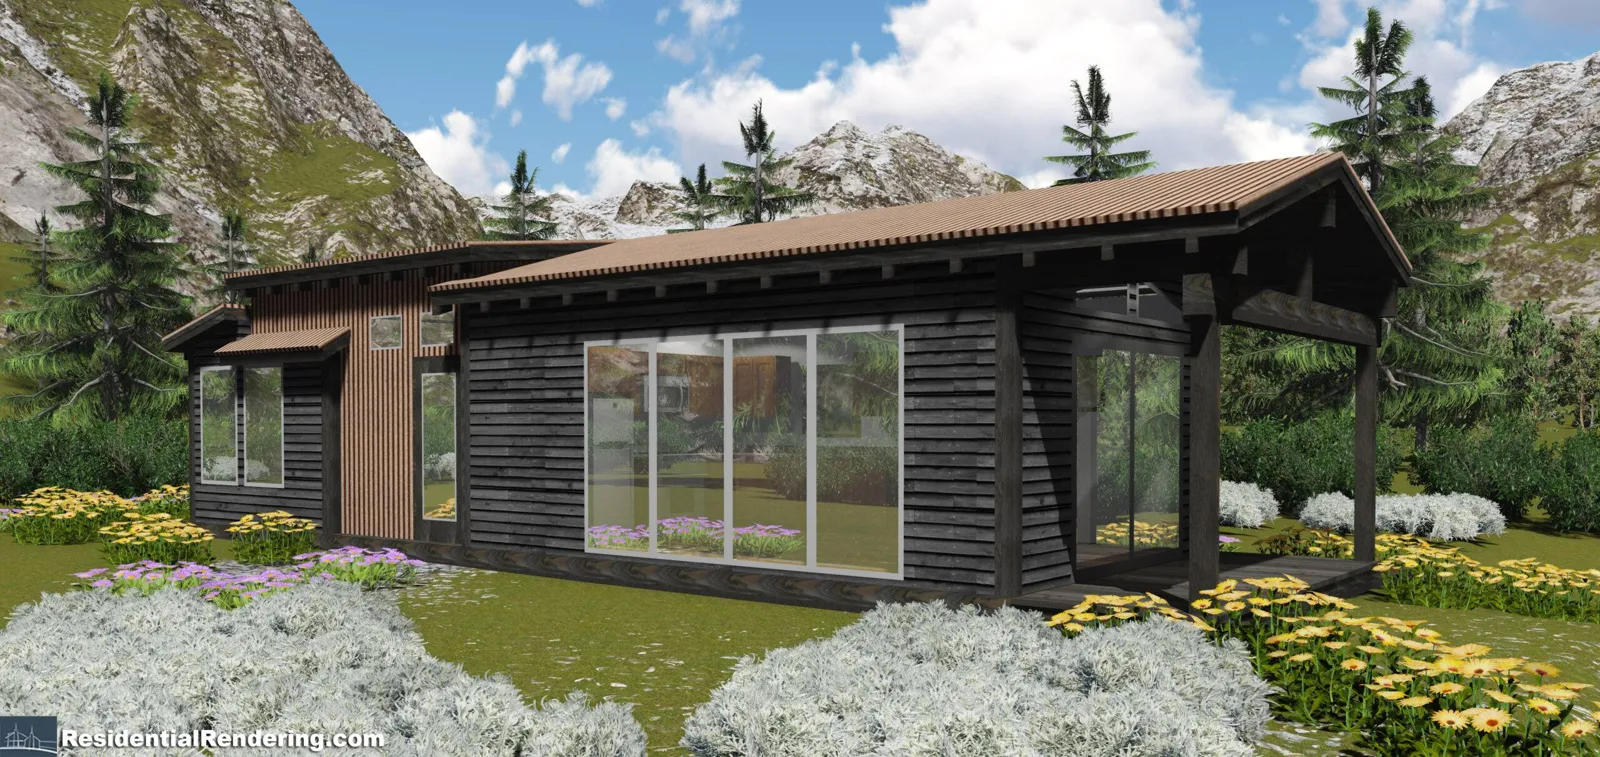
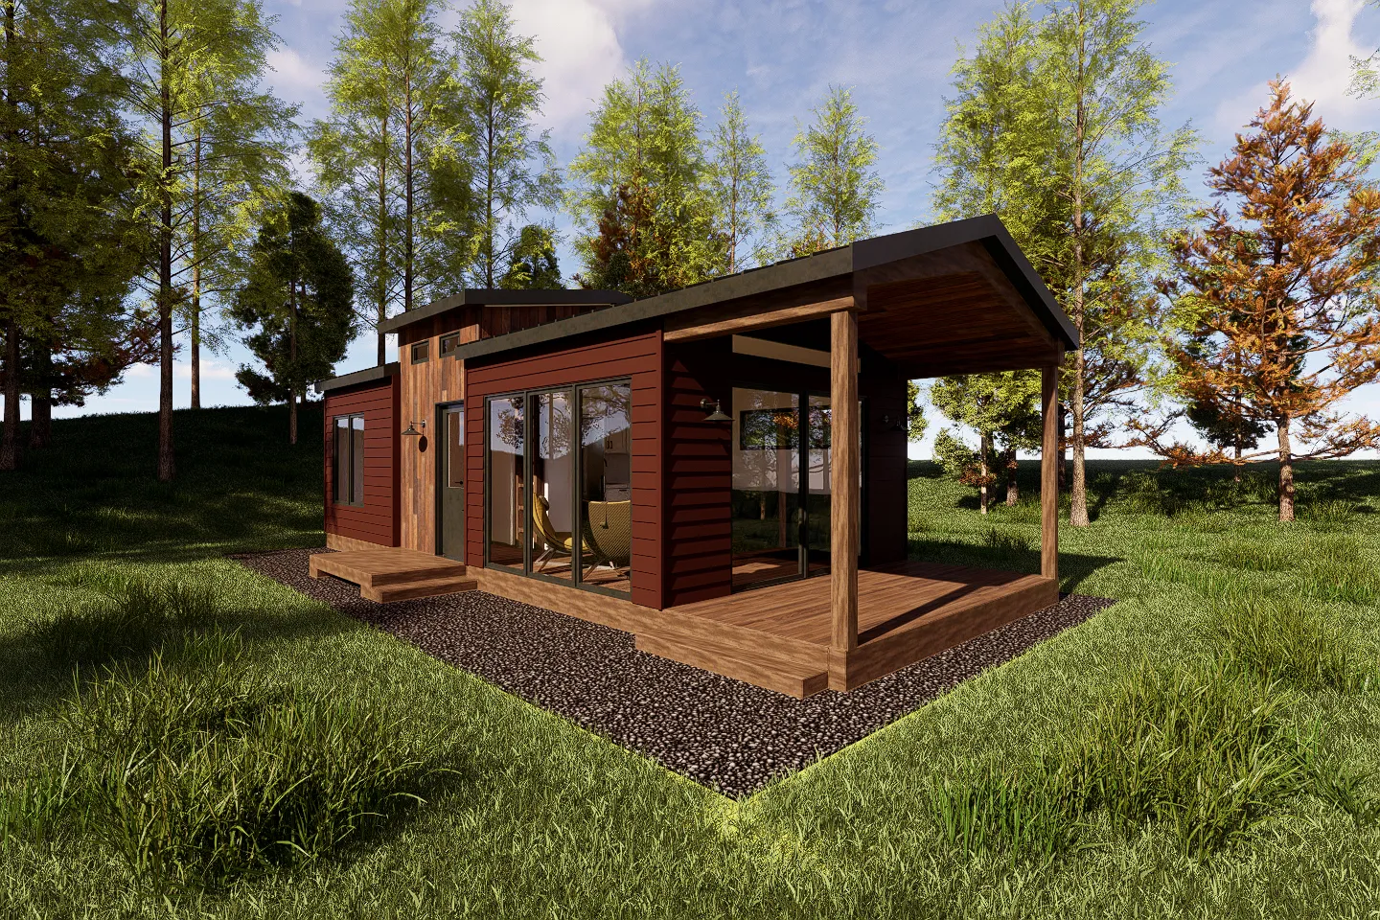
Rendering Rendering 497 sq ft · 1 bed · 1 bath
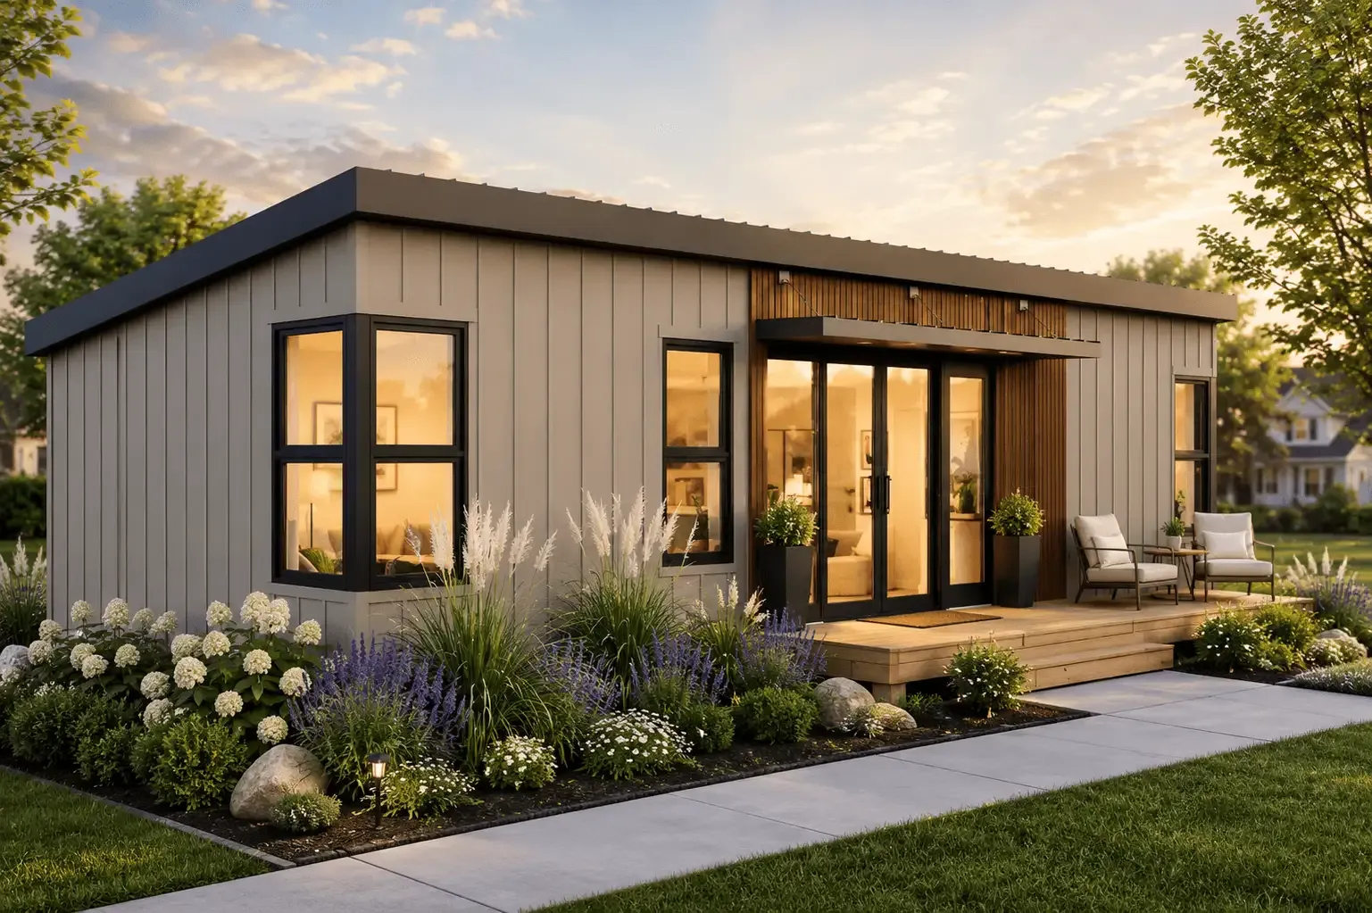
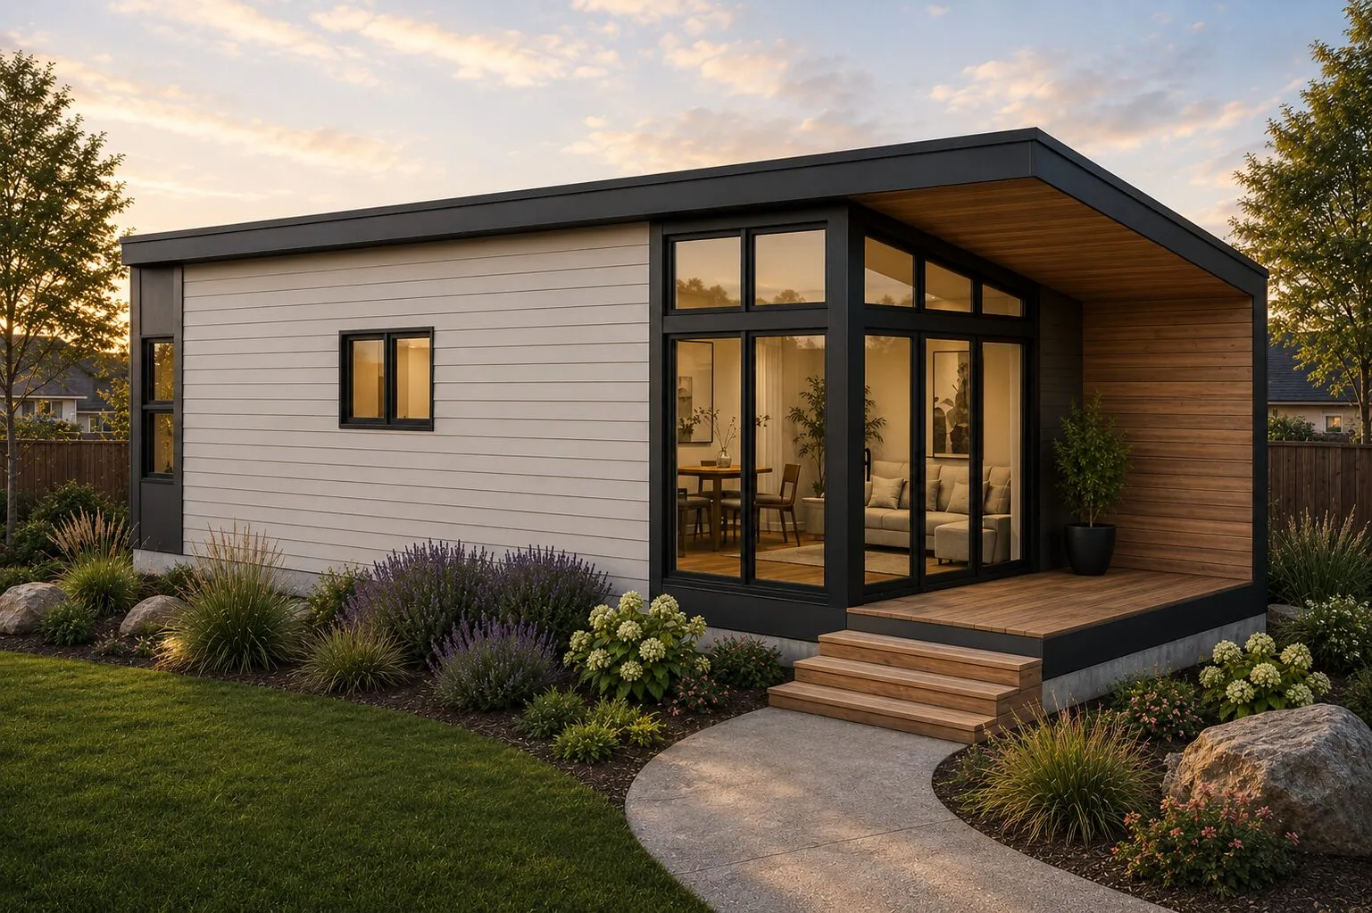
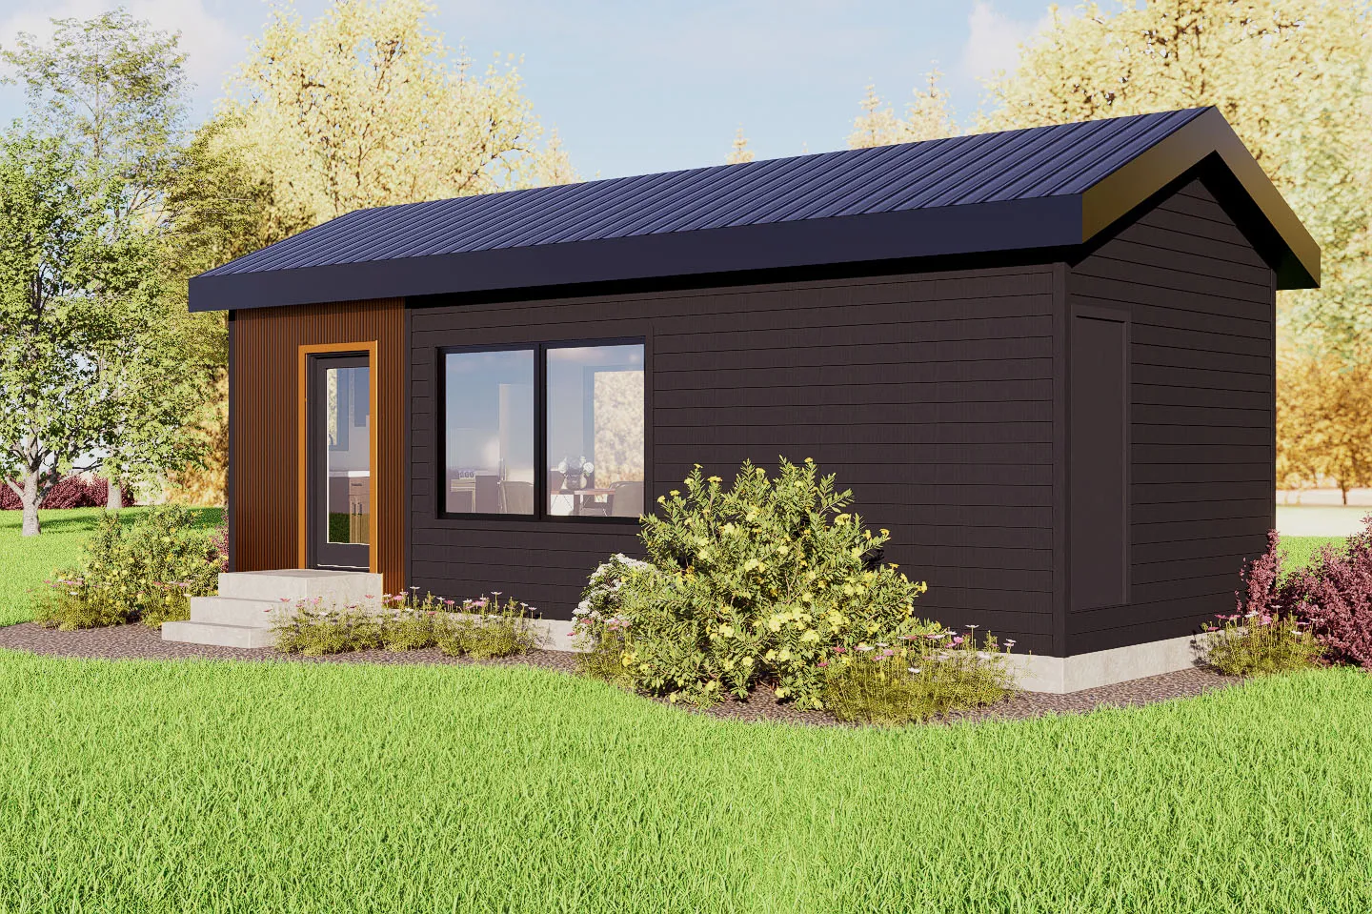
398 sq ft · 1 bed · 1 bath
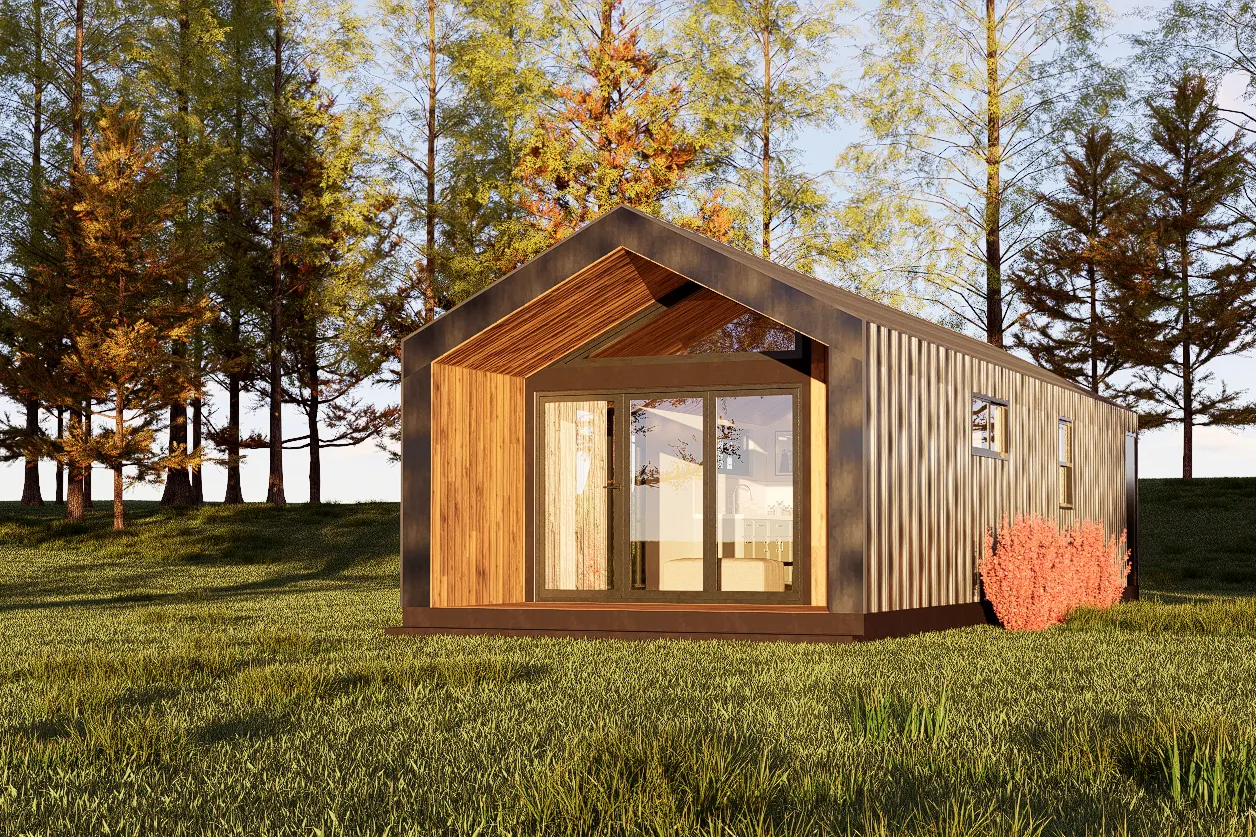
Rendering 397 sq ft · 1 bed · 1 bath
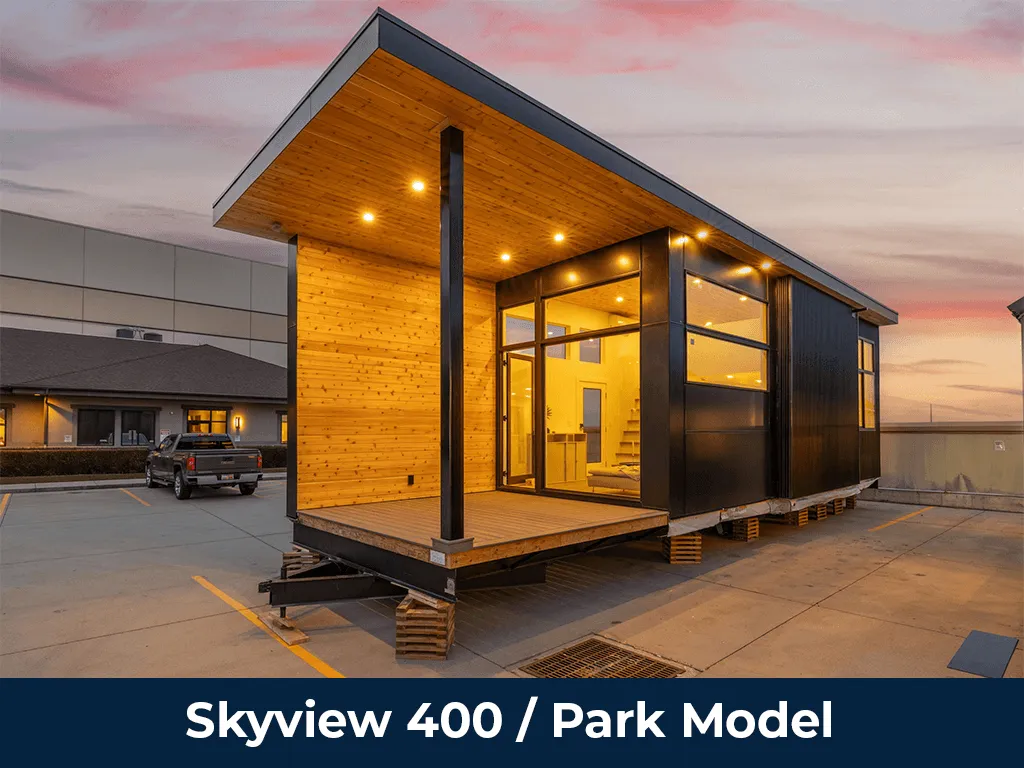
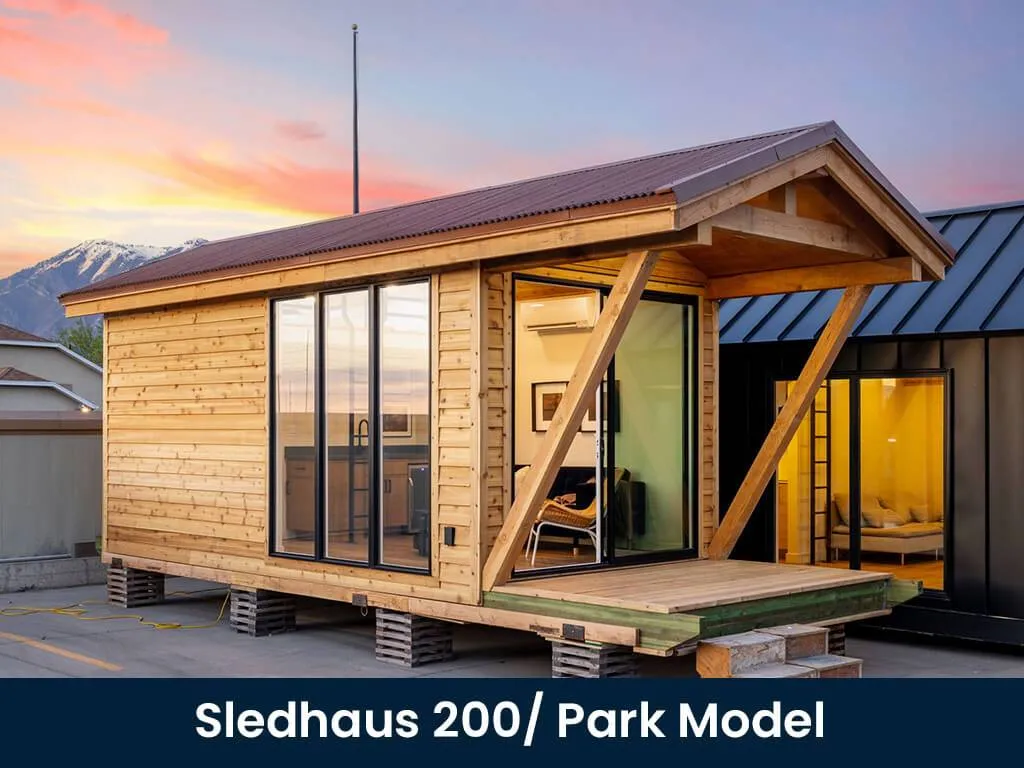
Rendering Rendering Studio cabin / ADU / Park Model
355 sq ft · 1 bed · 1 bath
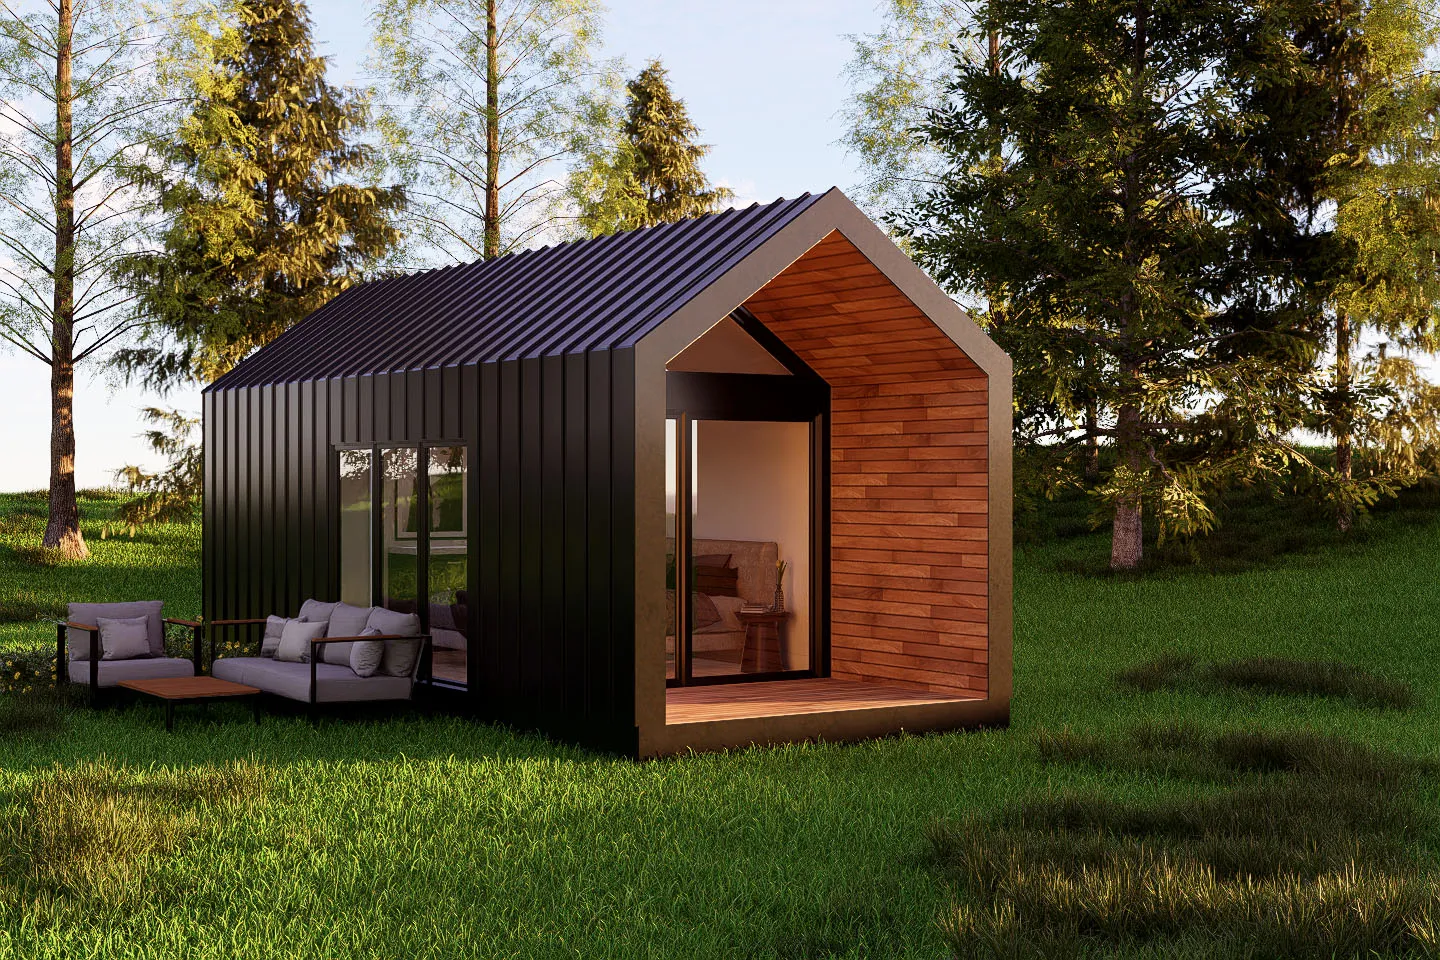
Rendering Studio cabin / ADU / Park Model
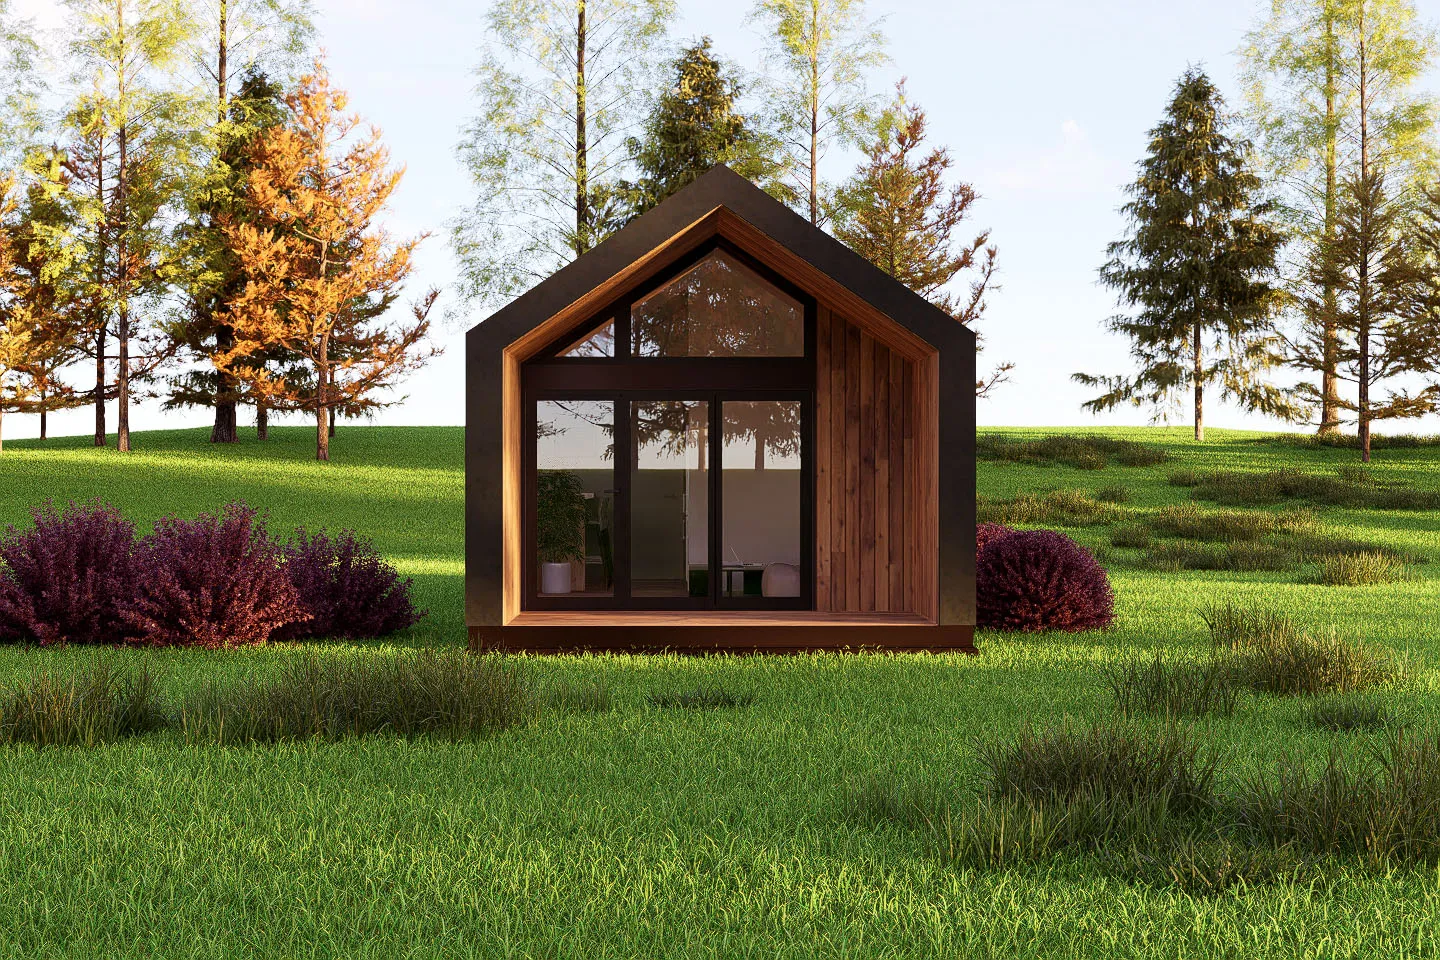
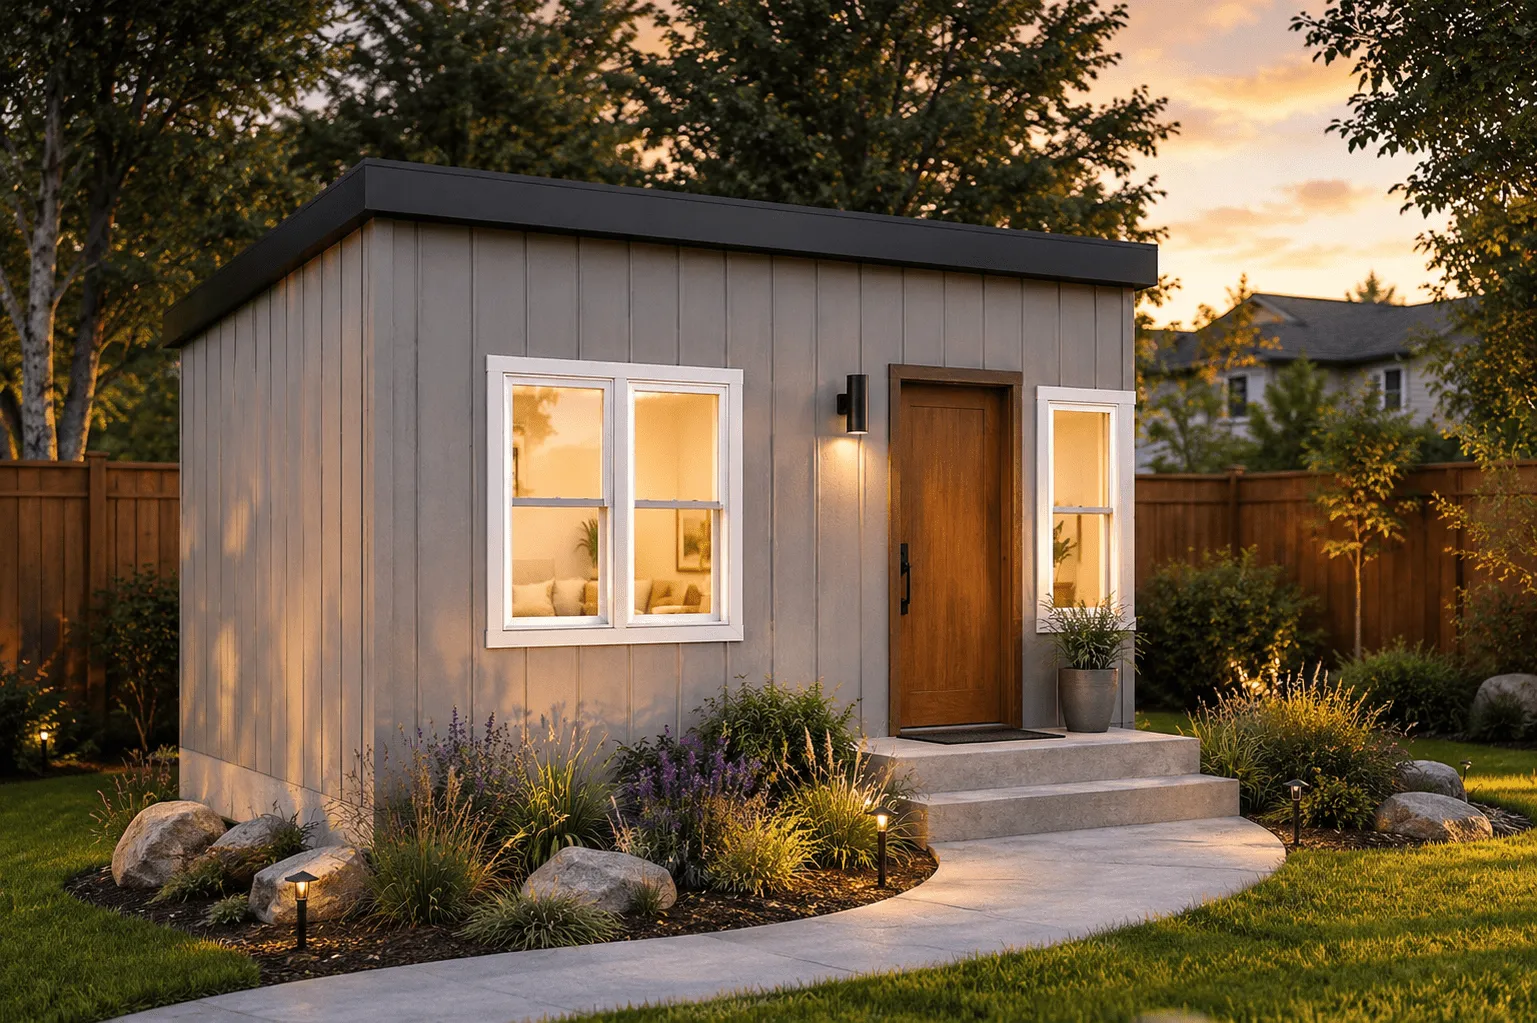
200 sq ft · 1 bed · Bath optional
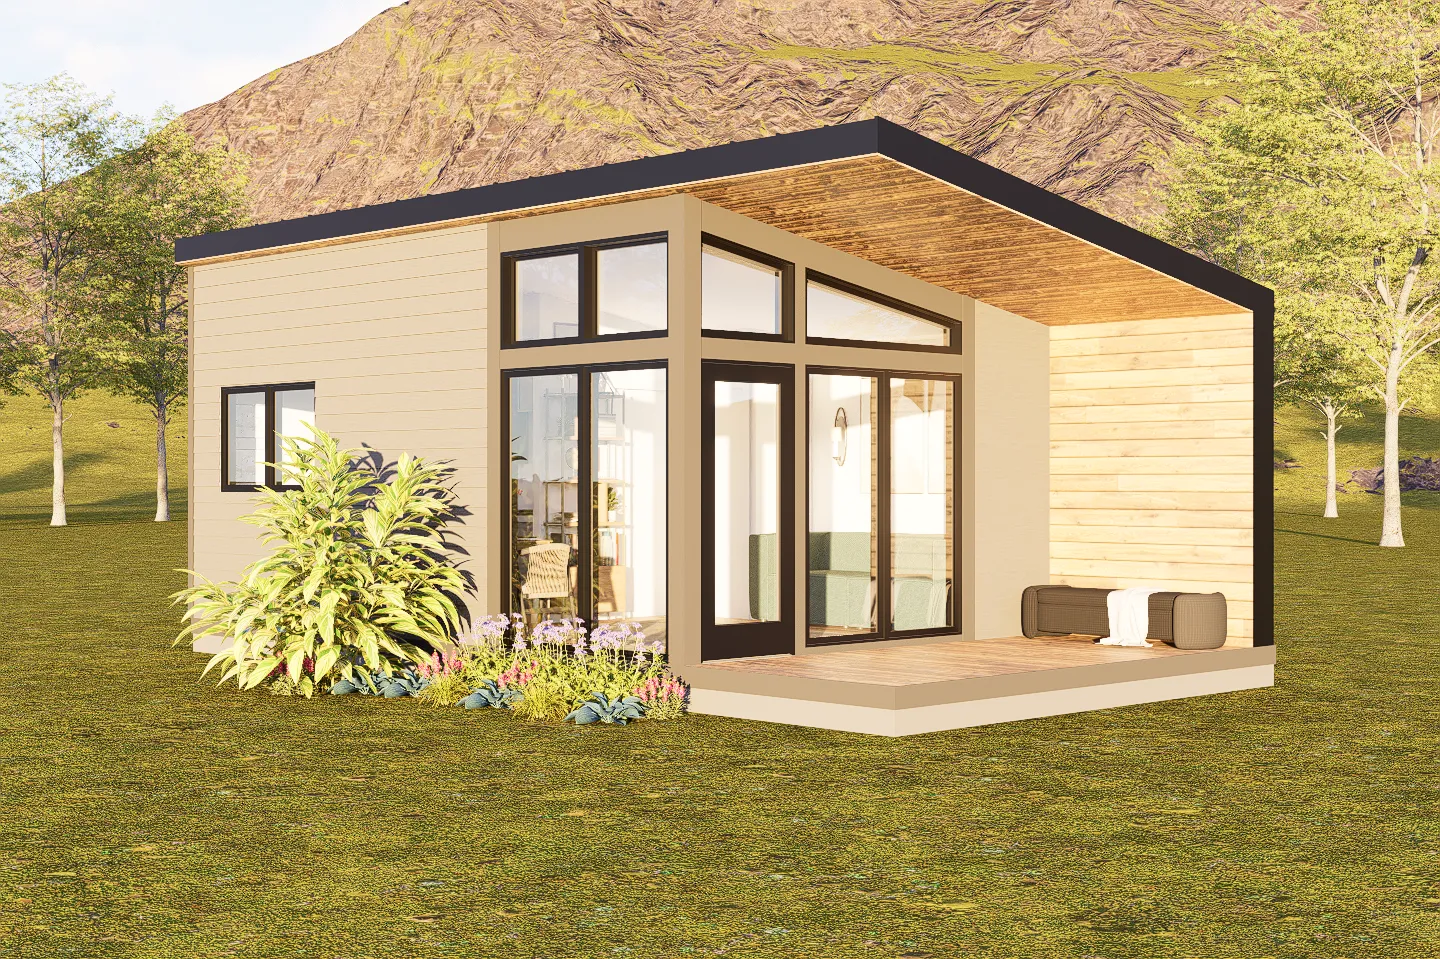
Studio cabin / ADU / Park Model
200 sq ft · 1 bed · Bath optional
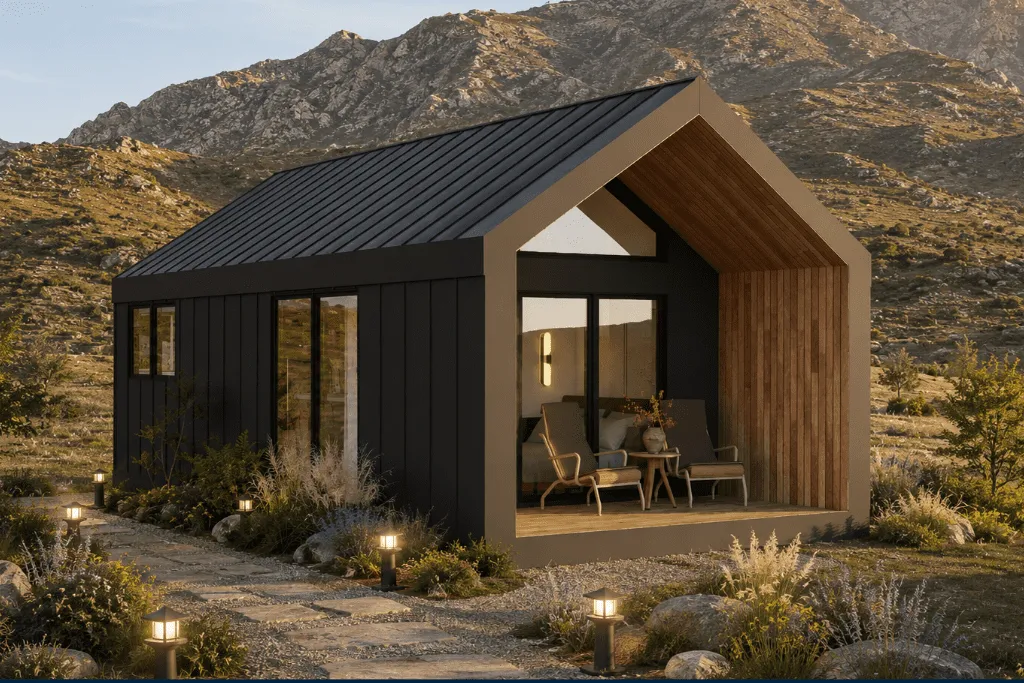
Studio cabin / ADU / Park Model
200 sq ft · 1 bed · Bath optional
Bedroom filters only include plans with confirmed bedroom counts. Specifications shown are those confirmed by both the model page and its floor-plan drawing.