
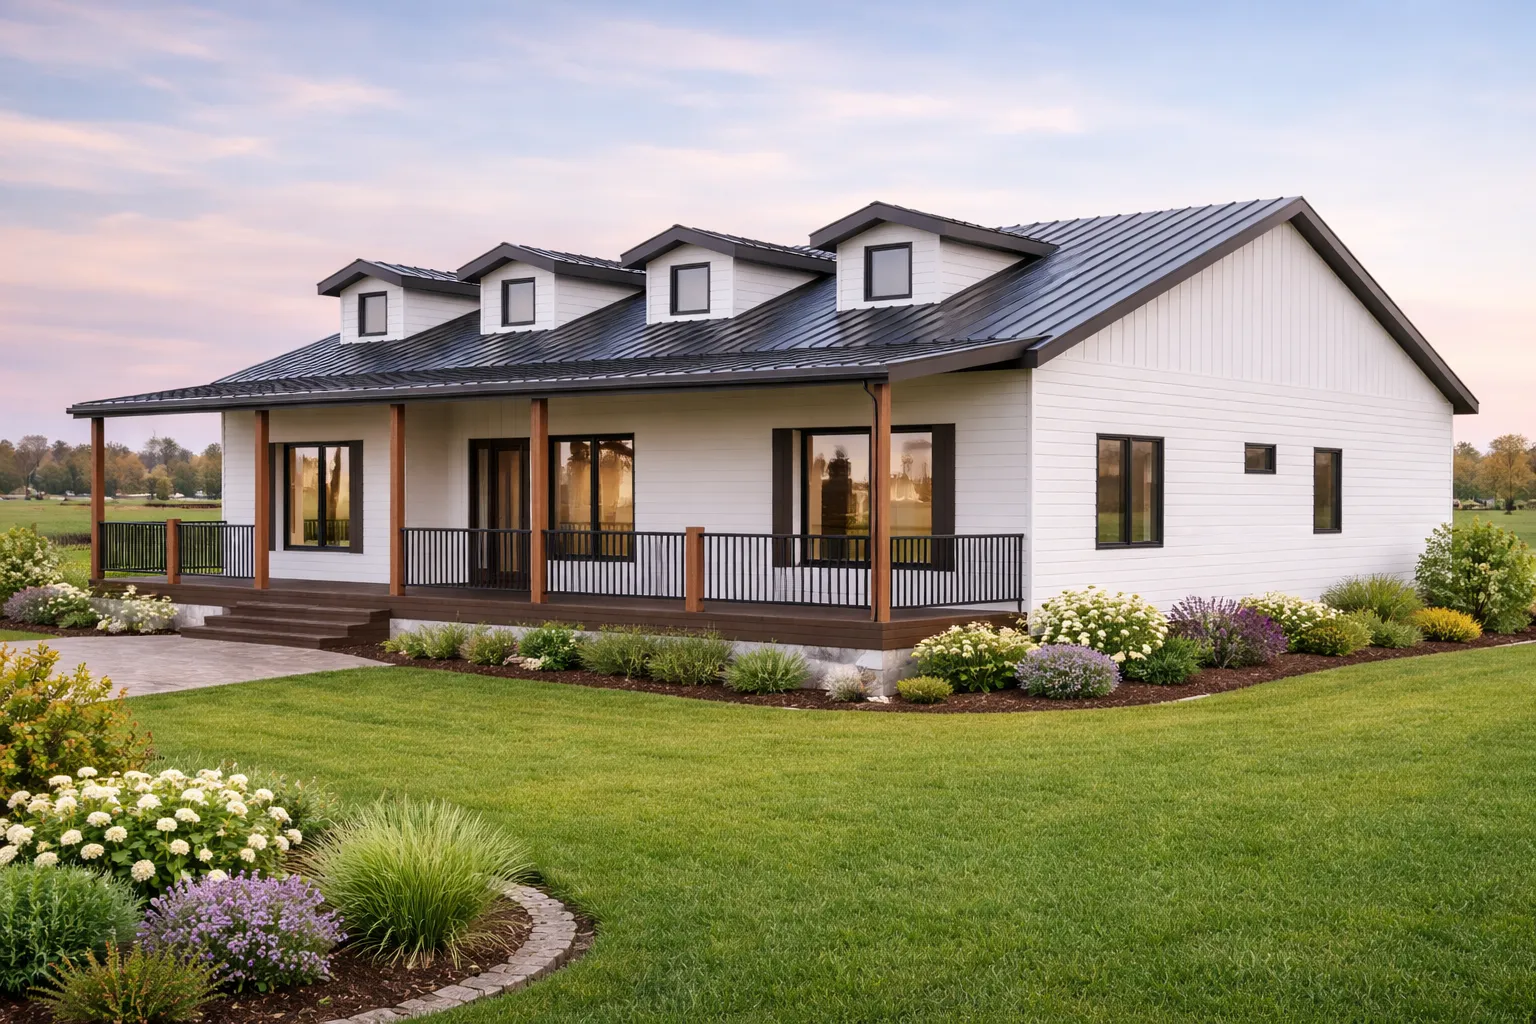
Single-story modern
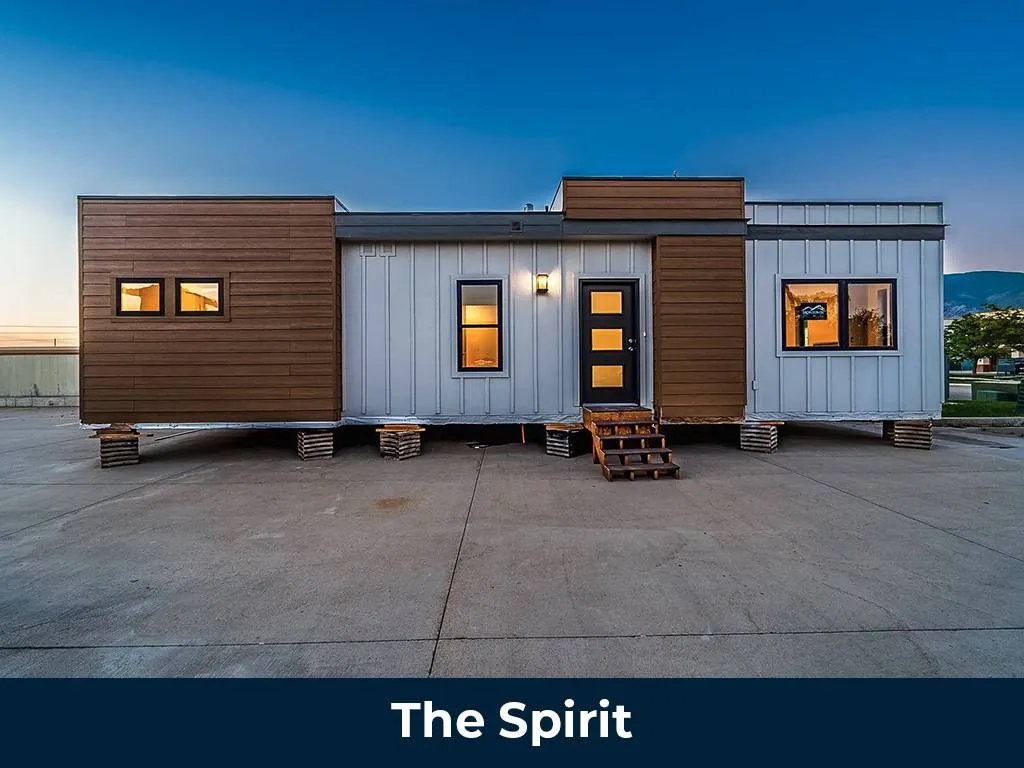
Spirit
A modern single-story home with a covered porch. The entry opens to a large living room that flows into the dining area and kitchen.
- Bedrooms
- 2
- Bathrooms
- 2
- Overall dimensions
- 46' x 28'
- Stories
- 1
- Covered porch
- Open living, dining and kitchen
- Floor plan related to the San Conejo
Pricing depends on your site, options and location. Mention the Spirit in the quote form.
Details & options
What comes with the Spirit and how you can make it your own.
- Covered porch
- Open living, dining and kitchen
- Floor plan related to the San Conejo
How your project comes together
- 01
Feasibility
After a no-obligation sales conversation, a formal feasibility review looks at your site, goals, local requirements, and scope. Feasibility is a separate, paid step.
- 02
Preconstruction
Design, engineering, plans, and state approvals for the factory-built portion are prepared while your local team lines up permits and site work.
- 03
Build + Delivery
Modules are built indoors in our factory and inspected during production, then delivered and set on your prepared foundation.
- 04
Local Completion
Your local team completes utility connections, finish work on site, final inspections, and occupancy.
Irontown handles
- Applicable design and engineering
- Home, foundation and MEP plans
- State approvals for the factory-built structure
- Manufacturing in our factory
- Delivery and set coordination
Your local team handles
- Local permits
- Site preparation and access
- Foundation work
- Utilities
- Final completion and occupancy
Buying questions
Similar plans
All floor plans →
Interested in the Spirit?
Start with a no-obligation conversation about your site and goals.